You can view an interactive floor plan of Spring House Bequia by clicking any of the images below. The interactive tool will open in a new tab or window.
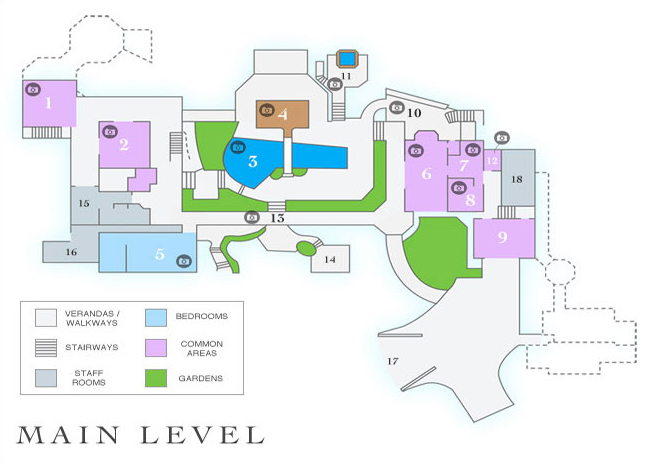
The Main Level
The Main Level features an array of common areas including the drawing room, TV and pool room, and of course the pool, the gazebo, and pool bar. The Main Level also includes some of the staff areas such as the kitchens, offices, and the water cistern. The Savan Suite, a limited mobility accessible suite, is also conveniently located on the Main Level.
The walkway to the VENUE and the VENUE rooms is accessed from the Main Level.
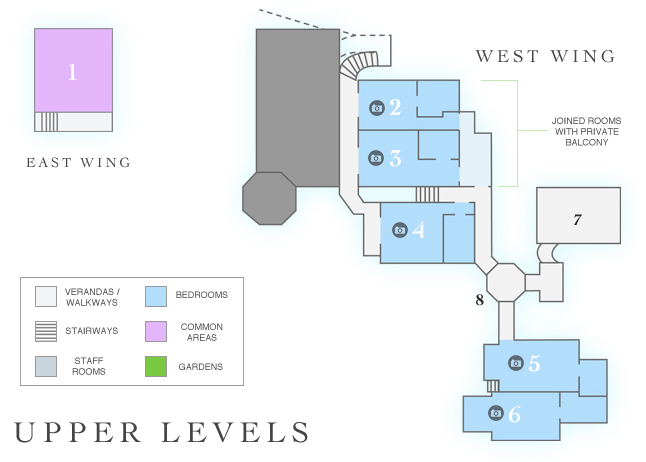
The Upper Level
The East Wing’s Upper Level is home to a secluded rooftop lounge deck with stunning ocean views. The Upper Level of the West Wing is where you will find 5 of our luxurious suites: Mayreau, Baliceaux, and Petit Tabac as well as the Union Island and Palm Island suites connected via a covered walkway and gazebo. Halfway down the covered walkway is a vestibule area that leads out to the courts.
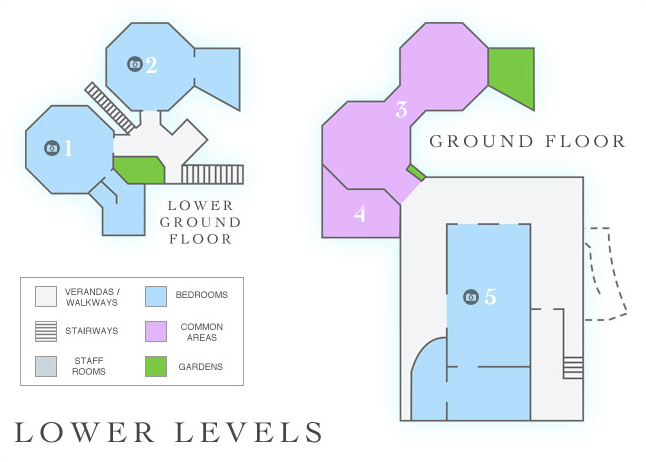
The Lower Levels
The East Wing has three Lower Levels. The first is home to the Mustique suite with it’s wrap around veranda and a sun terrace overlooking Spring Bay. On the garden level are the Bequia and Canouan suites. All of these large, ocean-facing suites are kissed by the morning sun and cooled by tropical trade breezes. The Petit Nevis suite is below the Canouan suite and is a Twin Suite which makes up for its size with great ocean views, complete privacy, and excellent value pricing.